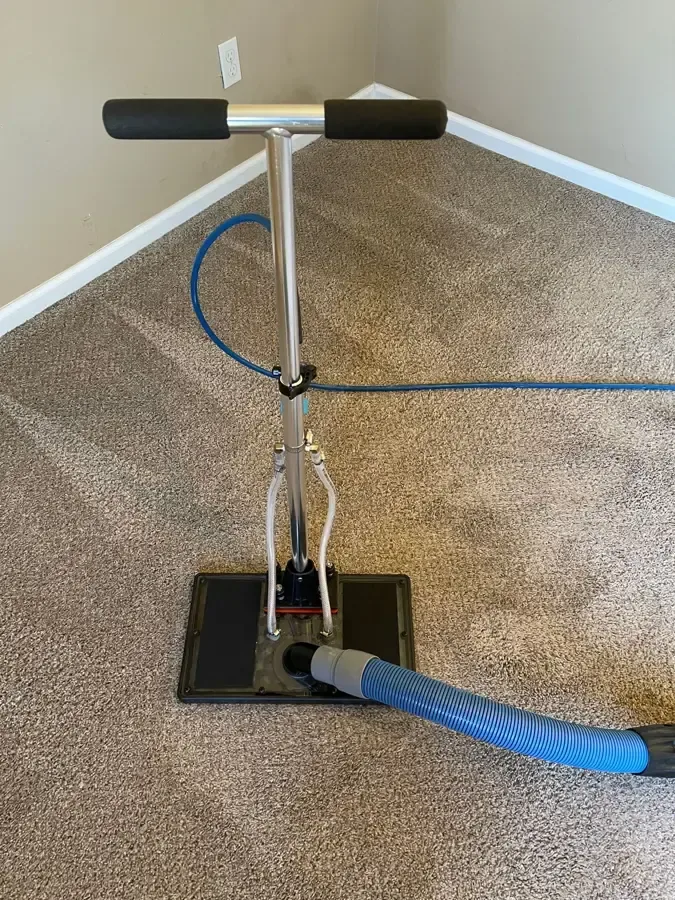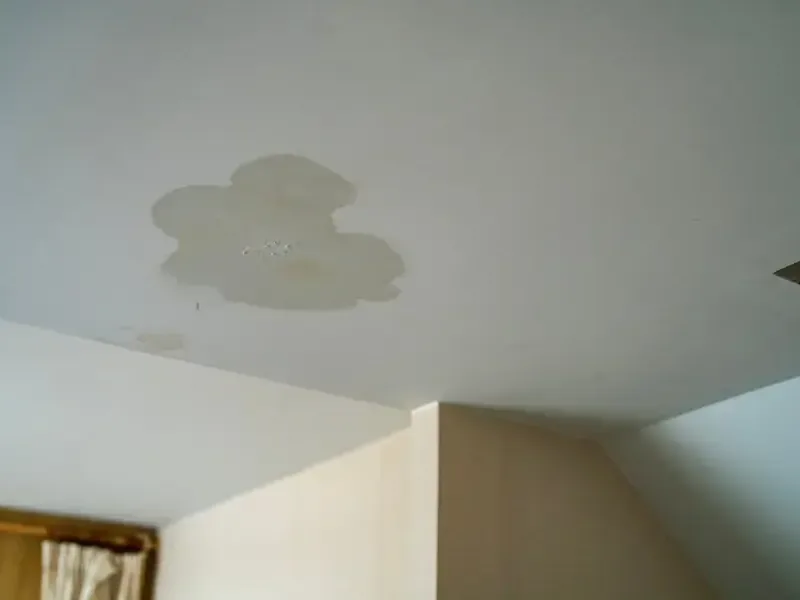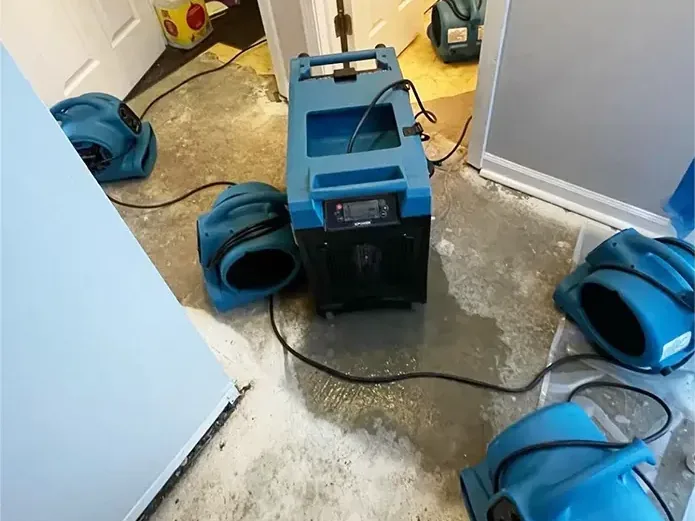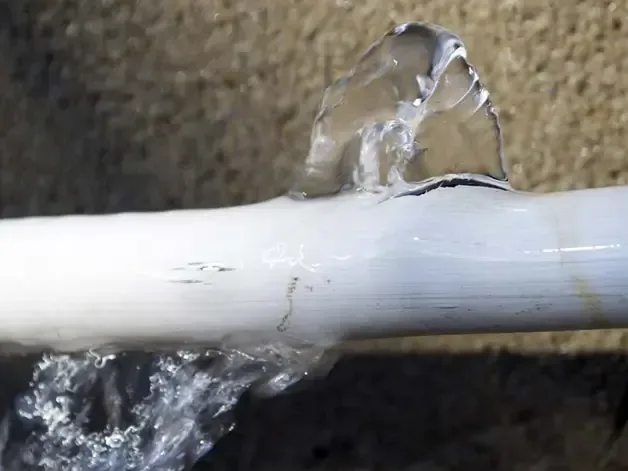
The first wet patch is often the exit point rather than the location of a broken pipe. Water may run along framing, emerge beneath trim or collect in a lower room. In Avondale Estates, an inspection near Franklin Street should follow that path through the actual construction, recording both the visible damage and the concealed areas that need moisture checks before repairs begin.
Follow pressure driven water through the room
A broken supply can spray in several directions inside an enclosure. The moisture map should include the cavity around the failure, the floor beneath it and nearby joints where water escaped. Surface staining can appear after the first inspection, so documented readings provide a useful comparison as work progresses. The removal scope should expose affected layers without treating every wall surface as equally damaged.
- Check both sides of the affected wall when access permits.
- Inspect floor transitions where escaping water may collect beneath coverings.
- Record ceiling involvement in rooms below the broken supply pipe.
- Keep plumbing repair photographs alongside the material drying record for reference.
Public pipe failures have a separate repair route
The city describes aging county water and sewer infrastructure and failures in the right of way. DeKalb County Department of Watershed Management operates the public systems, and work on that infrastructure belongs to the department or its contractors. An indoor broken pipe needs its own source assessment and a clear arrangement for the plumbing work within the property.
For a building near North Avondale Road or Lake Avondale, the cleanup plan should name the affected room and assemblies rather than assume a plumbing layout from the location. A pipe behind a finished wall presents different drying access from a visible connection above an open floor. The inspection determines which situation actually exists.
Keep reconstruction behind the drying decision
Replacing trim quickly can hide wet material that still needs attention. After extraction, exposed framing, wall bases and flooring receive repeat measurements. The endpoint should be documented before new finishes close the area. If water reached multiple rooms, the scope can combine this work with structural drying while preserving a separate record of the source repair and any remaining reconstruction tasks.