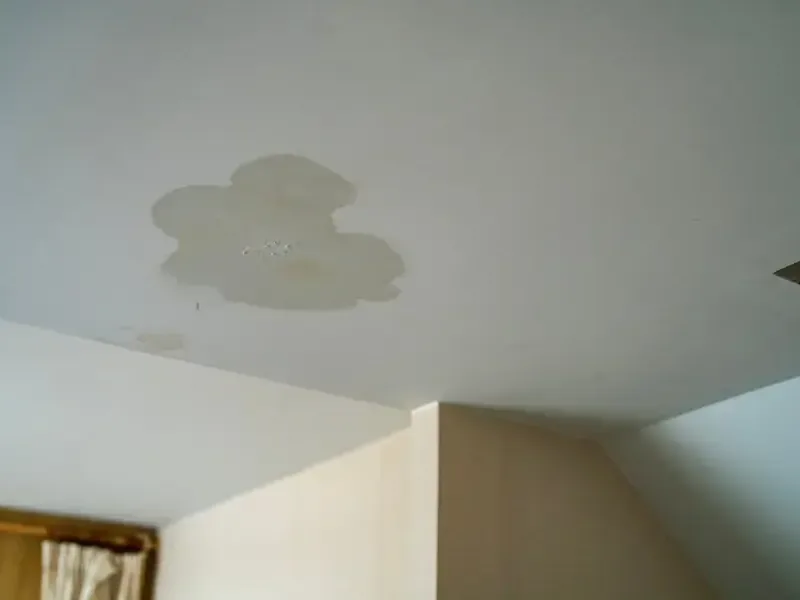
Water damage response across DeKalb CountyWater and sewage cleanup · IICRC S500
Moisture inside retained materials

North Decatur Structural Drying

Drying equipment should have a material target, not just a room to occupy. North Decatur structural drying maps retained moisture, establishes accessible drying surfaces and uses progress readings to adjust treatment before the affected assembly is repaired.

(888) 532-4616Assess the material drying plan
Recorded moisture locations Purposeful equipment placement Progress based adjustments
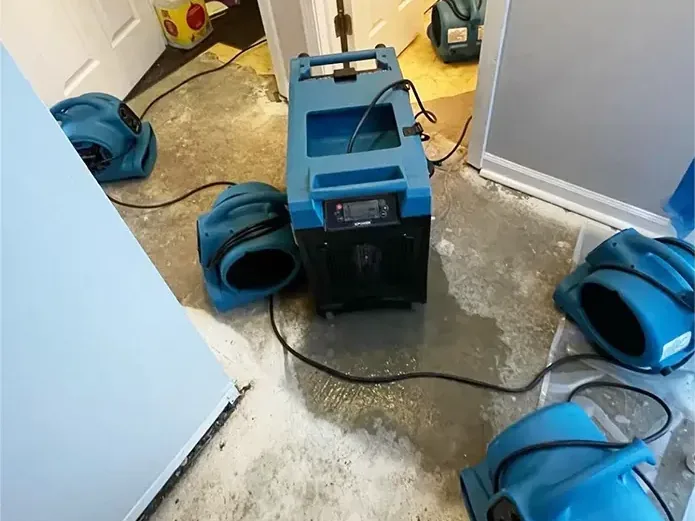
Air movers and a dehumidifier arranged for interior drying
Measure firstRetained material moisture
Control togetherAirflow and humidity
Adjust fromRecorded drying progress
Completion basisAssembly condition checked
First steps

Structural Drying: what to do now

  1. 1.Establish the retained material targets

    Inspection identifies wet assemblies after cleanup and selects repeat measurement locations. The map establishes equipment targets and records surfaces still hidden behind coverings or enclosed interior components.

  2. 2.Provide access for moisture to leave

    The technician determines whether retained surfaces can dry through existing exposure or need openings. Access decisions identify the moisture location and the construction that restricts its release.

  3. 3.Balance equipment with the occupied space

    Air movement and humidity control are arranged around the affected materials while preserving safe passage. The setup accounts for available power, room use and equipment access without relying on an occupant to reposition devices during the drying process.

  4. 4.Use readings to direct the next action

    Monitoring shows where progress is occurring and where a damp area needs investigation. Adjustments and completion decisions follow those findings, with the owner receiving a clear distinction between finished drying and the reconstruction tasks that follow afterward.

Safety before structural drying

Drying should begin after the work area is suitable for air movement. Untreated sewage, dirty flood deposits and unsafe electrical conditions need attention first. Equipment should not be moved by an occupant into a new position simply to reduce noise or clear a doorway, because the setup may depend on directing air toward specific wet surfaces.

Cords, hoses and equipment need a protected arrangement around occupied routes. Blocked exits or unstable devices create a separate problem from the original leak. The drying plan should account for room use and access while keeping controls and electrical connections away from wet conditions that require qualified assessment before operation can proceed.

How the work is held to standard

How structural drying is handled

Create a material based starting record

Initial readings and observations identify the materials that remain wet after extraction and necessary cleanup. The technician documents source status and access limitations alongside those findings. This starting record gives equipment placement a clear purpose and provides comparison points for later visits, rather than relying on a general impression that the room still feels damp.

Expose suitable drying pathways

Finishes, insulation and floor coverings can restrict moisture release from the assembly behind them. The assessment determines where access is needed and whether affected materials are suitable for retention. Controlled openings then support airflow and inspection, with removal boundaries recorded so the owner can understand both the drying method and the later reconstruction requirements.

Monitor response and adjust the setup

Air movers and dehumidification work together around the identified wet surfaces. Repeat readings show the response of the retained materials and reveal locations that lag behind. The technician can adjust placement, investigate continued entry or seek further access when the pattern indicates that the original arrangement is not reaching an enclosed or obstructed wet section.

Record completion and transfer the repair scope

The endpoint is based on the condition of the checked materials and the established drying objectives. Completion notes distinguish treated assemblies from areas awaiting source work or further access. The owner then has a practical record for coordinating replacement finishes, with an explanation of why equipment can be removed even though reconstruction remains a separate stage.

Typical cost ranges

What does structural drying cost in North Decatur, GA?

Structural drying costs in North Decatur depend on affected assemblies, access and the equipment needed to control remaining moisture. The inspection defines the drying targets and monitoring plan. Material removal, source correction and subsequent reconstruction should be identified separately so the estimate explains the actual work sequence.

Contained room drying

$1,000 to $2,000
  • Limited retained materials
  • Accessible drying surfaces
  • Focused progress checks

Several connected assemblies

$2,000 to $3,800
  • Multiple moisture locations
  • Coordinated equipment placement
  • Broader monitoring scope

Complex or extensive drying

$3,800 to $6,000
  • Restricted cavity access
  • Layered material treatment
  • Expanded equipment needs

Water category, wet area, material depth and the delay before extraction affect the scope. The water damage cost calculator gives a planning range; the assessment sets the work required.

The process

Structural Drying from assessment to dry materials

Structural drying treats moisture remaining after water recovery and necessary cleanup. The plan identifies recoverable assemblies, provides access for moisture release and combines air movement with dehumidification, using repeat measurements to assess progress and readiness for subsequent repair work.

  1. Source assessment

    The source repair record identifies the entry point and the correction performed.

  2. Material decisions

    Photos and moisture mapping define the affected assembly before removal or replacement.

  3. Drying verification

    Repeat measurements compare the affected materials with suitable dry references.

  4. Repair handoff

    The final scope separates completed drying from finish work and reconstruction still required.

Equipment noise can make a wet room feel as though restoration is progressing, but the useful evidence is in the materials. North Decatur structural drying begins with a map of retained moisture and a plan for reaching it. The approach connects airflow, humidity control and access so water can leave the affected assembly instead of remaining behind a finished surface.

Choose the target before choosing the equipment position

Clairmont Heights lies roughly between North Decatur Road, Clairmont Road, Mason Mill Park and Willivee Drive. An affected ranch home in the community may have several connected interior surfaces to assess. The drying map identifies which wall bases, floor layers and framing sections actually retained water, providing a reason for each equipment position rather than treating the whole building uniformly.

  • Record material types and the locations selected for repeat moisture readings.
  • Identify coverings or enclosed cavities that restrict release of retained water.
  • Keep equipment access compatible with the safe route through occupied rooms.
  • Explain changes when readings show stalled progress or newly discovered moisture.

Condominium access can determine the workable drying surface

Tuxworth Springs is off Scott Boulevard, and Winston Place is off LaVista Road. In a condominium loss, the accessible side of a wet assembly may not reveal its whole condition. Management coordination can allow another room or unit to be checked where necessary. The plan should document those access needs rather than leaving concealed receiving materials outside the drying record.

A wall cavity or layered floor may need targeted opening before equipment can reach the damp surfaces effectively. Removal is a material decision, not a substitute for measurement. The scope should explain whether access exposes trapped moisture, removes unsuitable layers or allows monitoring. That explanation helps an owner understand why equipment alone may be insufficient for a closed assembly.

Progress readings should change the work when needed

A useful drying record tracks selected locations consistently. If a section remains wet while surrounding areas improve, the technician can investigate restricted airflow, additional water entry or a concealed layer. The plan then changes in response to the finding. A fixed calendar promise cannot account for the different materials, access conditions and source status present in an actual building.

Recovery of standing water and wood floor evaluation can support the work. At completion, the owner should receive a clear account of retained materials checked and finishes removed for access. The handoff also distinguishes drying from reconstruction so a room that still needs trim, paint or flooring can be understood as ready for the next phase rather than fully repaired.
Service area

Structural drying coverage in North Decatur

Clairmont Heights, Tuxworth Springs and Winston Place offer location references for assessment. Scheduling should include the affected materials, current equipment and access restrictions so drying can be planned around the building's actual occupied and enclosed spaces.

The same service nearby: structural drying in Clarkston, Scottdale, Avondale Estates.

Water damage restoration in North Decatur · every town covered

Questions

Structural Drying questions in North Decatur

Why can the room feel dry while equipment still runs?

Room air and building materials can dry differently. A wall base or floor layer may retain moisture after the air feels comfortable. Assembly measurements determine whether treatment should continue or whether a different drying approach is needed.

Can equipment be moved to make the room quieter?

Placement is selected to address specific wet surfaces and airflow conditions. Moving devices can interrupt that arrangement or obstruct another area. Concerns about noise and room access should be discussed with the technician so adjustments preserve the purpose and safety of the drying setup.

Does every wall need to be opened?

Access depends on moisture location, material condition and the ability to dry the retained assembly. Some sections may be treated through existing exposure, while others require targeted opening. The scope should explain the access decision for the actual wet materials rather than apply blanket removal.

What happens when one area stops improving?

A stalled reading can prompt investigation of restricted airflow, another moisture source or an enclosed wet layer. The technician should record the finding and adjust the plan as appropriate. Continued equipment operation without examining the reason may leave the underlying access or source issue unresolved.

How are condominium drying needs coordinated?

Management and occupants may need to arrange access to connected rooms or units. Moisture records should identify each affected assembly and any inaccessible receiving area. That coordination helps the drying scope follow the water pathway instead of ending at the boundary of the first visible stain.

Does completed drying mean the room is fully repaired?

Drying resolves retained moisture in the treated materials. Removed trim, flooring, insulation or wall finishes can still need replacement. The completion handoff should identify those reconstruction tasks separately so the owner understands the next stage and the condition of the retained building assembly.

Water loss support

Give drying equipment a clear material target

Arrange a measured plan for retained walls, floors and ceilings, with progress records that explain when repair work can move forward.

(888) 532-4616Request an assembly drying assessment
(888) 532-4616Water help, 24/7