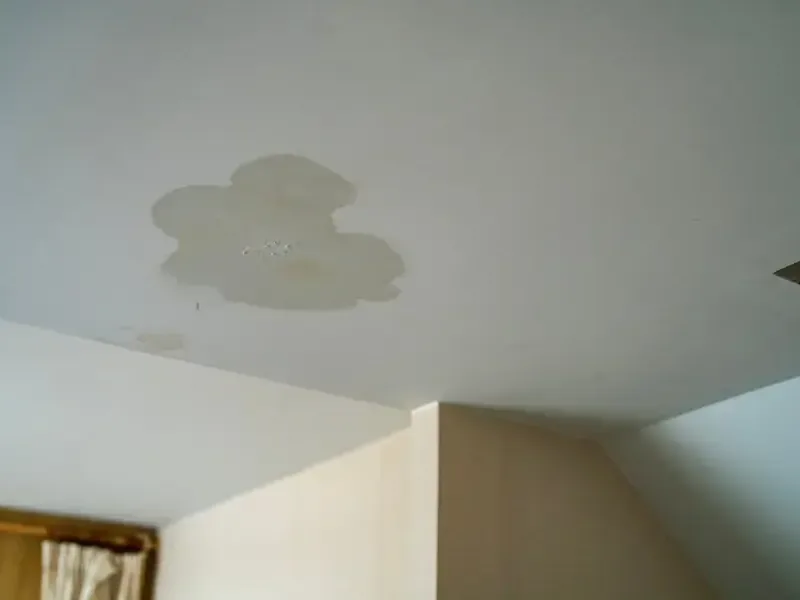
North Decatur includes condominium settings such as Tuxworth Springs off Scott Boulevard and Winston Place off LaVista Road. When water appears on a condominium ceiling, access can become as important as finding the stain. The affected occupant, property contact, repair professional, and restoration team need a shared description of the location so the source investigation and the room below can be addressed without losing track of the sequence.
Key takeaways
- Keep occupants away from unstable ceiling material and wet fixtures.
- Use consistent room names when describing the stain and the space above.
- Arrange authorized access before investigating another unit or shared area.
- Connect source repair notes with the interior moisture record.
- Coordinate the final cavity check before the ceiling is closed.
Describe the wet ceiling so another person can locate it
A useful message identifies the room, the wall nearest the stain, and the relationship to a visible fixture or doorway. Photographs should include a broad room view and a closer view of the affected finish.
This gives the property contact a recognizable location without relying on a phrase such as the ceiling near the corner.
The occupant can record when dripping was first noticed and whether it changed while the room remained unused. Those observations help the repair professional investigate the source.
Repeated updates should use the same room description so the sequence remains clear when several people become involved in arranging access.
The ceiling leak assessment begins with safe inspection of the affected room. A sagging surface or wet electrical fitting should keep occupants clear of that area.
Photographs can be taken from a safe position while the appropriate professionals establish how the overhead assembly can be examined.
- Use the same room name in messages and photographs.
- Identify a fixed feature beside the stain.
- Record changes in dripping with their observation dates.
- Keep the area beneath unstable material unoccupied.
Arrange access through the property contact
The source investigation may require entry to another interior space or a shared area. That access should be coordinated through the appropriate property contact and authorized occupants.
A restoration visit to the damaged room does not automatically provide permission to enter every area that might need investigation.
The access request should identify the purpose of the visit, the professional attending, and the location requiring inspection. A concise description makes it easier to arrange the right person and avoid repeated trips.
The owner can retain the agreement beside the original report so everyone works from the same access plan.
Tuxworth Springs and Winston Place provide local examples of condominium settings within the community. At the affected property, the actual layout and management arrangements control coordination.
The project record should name the relevant contact and agreed route so equipment and repair personnel can reach the work without disrupting unrelated spaces.
Connect the source finding with the stain below
Water can travel across an overhead component before it reaches the visible ceiling. The repair professional should identify the actual failed component or entry point and record its location.
The restoration team can then compare that finding with the wet path and material condition in the room beneath it.
If the source is associated with an appliance, the appliance leak assessment can address the surrounding floor and connected interior route. The source space may have damage of its own even when the occupant below sees the more obvious stain.
Coordinated records help the project team account for both locations.
A repair note should identify when the source was isolated or corrected and what further access remains necessary. The ceiling drying record should retain that status.
If dripping returns, the new observation belongs in the same sequence so the repair professional can reassess the source and the restoration team can update the affected boundary.
- Name the failed component in the repair record.
- Link source photographs to the room below.
- Record isolation and correction as separate actions where applicable.
- Add renewed dripping to the existing incident file.
Open the assembly with a documented purpose
Access to a concealed wet area should follow the inspection finding and the condition of the finish. The team records the proposed opening and why it is needed before work begins.
Occupants should leave the overhead material undisturbed so the opening can be handled with suitable precautions and an appropriate work area below.
Once the cavity is exposed, photographs should show the affected layers and any visible route across them. The record can identify damaged finish, wet insulation, and retained supports as found.
That distinction helps explain which materials are removed and which remain in the drying plan for later reassessment.
The opening should also be located in a way that the construction professional can understand. A photograph beside a recognizable wall or fixture can connect the cavity to the room sketch.
This preserves the relationship between the source investigation, the moisture treatment, and the ceiling section eventually requiring replacement.
Monitor the ceiling cavity and the occupied room
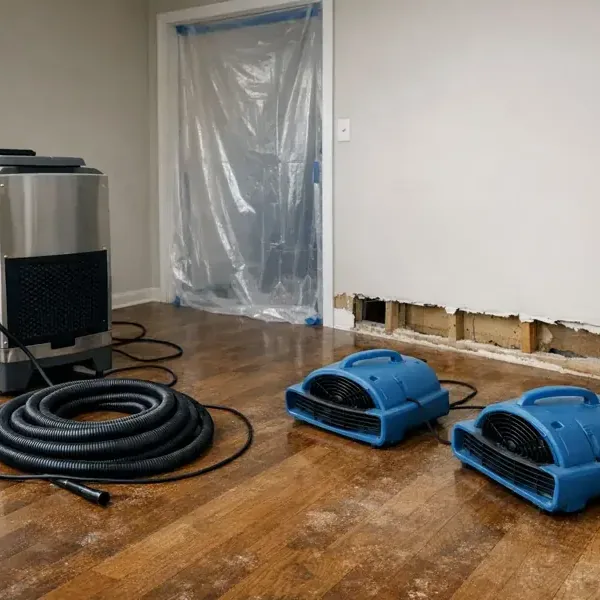
The drying scope may include the exposed overhead assembly and surfaces in the room below where water dripped or pooled. Each part needs an identifiable monitoring location.
A ceiling member, a wall edge, and a wet floor covering should receive distinct entries so their different responses remain visible in the progress record.
The structural drying service can adapt equipment and access to those findings. The property contact should know when a follow up visit requires entry and which areas must remain accessible.
A clear appointment and access record helps prevent monitoring gaps caused by an unexpectedly locked room or blocked opening.
The occupant should discuss any need to move equipment or cover the work area with the restoration team first. The arrangement is selected for the materials under treatment.
Practical accommodations can be planned while preserving the access needed to judge whether the retained overhead assembly is ready for the next trade.
- Track ceiling and floor locations separately.
- Arrange access for each planned monitoring visit.
- Leave the inspection opening available until the handoff.
- Document equipment changes and the reason for them.
Close the ceiling only after the handoffs align
The final coordination should establish the source status, the condition of retained material, and the construction work still required. Those are separate entries in the project record.
A completed plumbing visit and a completed drying visit together provide a clearer basis for reconstruction than an informal message that the dripping has stopped.
The owner and property contact can keep the room diagram, access agreements, repair findings, and drying measurements together. The construction professional then receives a defined opening and a description of the retained assembly.
This reduces the chance that the repair scope overlooks another affected edge or closes access needed for a remaining task.
Before normal room use resumes, the handoff should explain any temporary restriction and the remaining finish schedule. Furniture placement can account for the construction route and overhead work area.
A final set of room photographs preserves the outcome and gives all involved parties the same reference for the completed interior treatment.
Questions
Who should arrange entry above a wet ceiling?
The appropriate property contact and authorized occupants should coordinate access for the investigating professional. The request needs a clear purpose and location so the correct area can be made available.
Does the stain identify the exact source position?
The inspection follows the actual water path through accessible components. The source finding and the ceiling observations are recorded together to locate the affected assembly accurately.
What happens if dripping returns after a repair visit?
The observation should be added to the existing record and shared with the repair professional. The restoration team can then reassess the affected area using the updated source status.
Why leave the ceiling opening accessible during drying?
The team needs to inspect and measure the retained components at the chosen locations. Closing the opening belongs in the coordinated handoff once those checks and any remaining source tasks are complete.