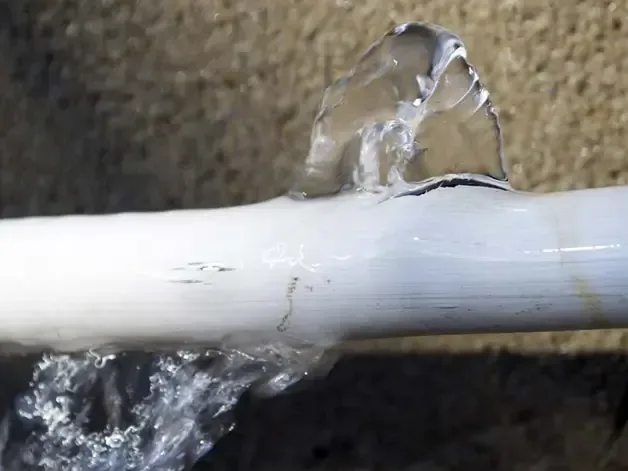
Stonecrest's engineering information separates public infrastructure from service pipes within private property. DeKalb County maintains public water and sanitary sewer infrastructure in public rights of way and dedicated easements, while homeowners maintain service pipes on their property. When a private pipe releases water into a room, the owner needs both source repair and a plan for the finishes, contents, and concealed materials reached by the leak.
Key takeaways
- Describe the leaking location before deciding which repair contact is needed.
- Keep public infrastructure concerns separate from private pipe work.
- Record the rooms and material edges reached by escaped water.
- Coordinate plumbing access with the drying inspection.
- Check the later construction scope with the Building Department.
Locate the problem within the property
The first useful description identifies where water is appearing: an exposed pipe, a wall opening, a fixture connection, or another specific location. An owner should avoid reaching through wet electrical areas to investigate.
The appropriate professional can assess isolation and access while the visible water pattern is recorded from a safe position.
The city's published responsibility split helps direct the next conversation. A concern within public infrastructure belongs with the county, while a service pipe within the property is the homeowner's maintenance responsibility.
The repair professional can document the failed location so the owner has a concrete finding to discuss with the relevant party.
A burst pipe water damage assessment follows the escaped water through the interior. The pipe repair and the room inspection should share the same description of the source area.
That consistency makes it easier to connect a concealed wet section with the opening made to reach the failed component.
- Identify the visible source area without entering an unsafe room.
- Note whether water is still moving or dripping.
- Describe the rooms below or beside the suspected failure.
- Keep the plumbing finding with the original photographs.
Document the release before the room changes
Water removal quickly changes the visible pattern of a loss. Broad photographs can preserve the original floor boundary, furniture positions, and affected lower finishes.
Close views should show recognizable details such as a door jamb, cabinet edge, or pipe opening so the images remain useful after the room has been cleared.
A simple room diagram can connect those views and label adjoining spaces. If water passed through a doorway, the next room should receive its own entry even when the amount seems small.
The team also checks the actual path into a lower level where the layout and observations support that investigation.
The owner can record what happened between discovery and inspection, including source isolation, towels placed on the floor, and belongings moved. This account helps explain gaps in the later visible pattern.
It also avoids having the restoration team treat a dry patch as untouched when someone has already removed water from it.
Arrange the plumbing opening with material access
A repair opening may reveal wet framing, insulation, or the back of a wall finish. The plumber's access needs and the drying team's access needs should be discussed together.
An opening large enough to reach a pipe may still leave another affected section concealed along the water's route.
Technicians document what is found as access becomes available. A wet cavity should be identified by room and wall location, with photographs linking it to the source repair.
This gives the owner a record of why additional drying access or material removal was proposed after the pipe itself had been repaired.
Temporary closure should preserve the ability to inspect retained materials until the relevant drying checks are complete. The repair schedule can identify when the cavity is ready for finish work.
Clear handoffs between trades help keep a newly installed panel from covering an assembly that still needs monitoring.
- Photograph the cavity as soon as it becomes accessible.
- Record the affected layers behind the finish.
- Identify any separate opening proposed for drying.
- Agree on the inspection point before wall closure.
Recover the water around fixed contents
Large furniture and built in units can hide the edge of the release. The crew assesses how to reach the floor beneath or beside them while protecting the items and the work route.
Contents movement should be documented so the final room record explains both the affected belongings and the access created for cleanup.
The extraction plan addresses accessible liquid across the mapped area. Absorbent coverings and porous contents need their own condition checks.
A clear open floor does not settle the state of a wet furniture base or the backing of a floor covering that held water against the surface.
Equipment should be positioned after the affected surfaces and safe power arrangements have been assessed. The arrangement can then serve the rooms and materials actually involved.
A confined corner behind a fixed unit may need a different access decision from the exposed floor beside the original pipe opening.
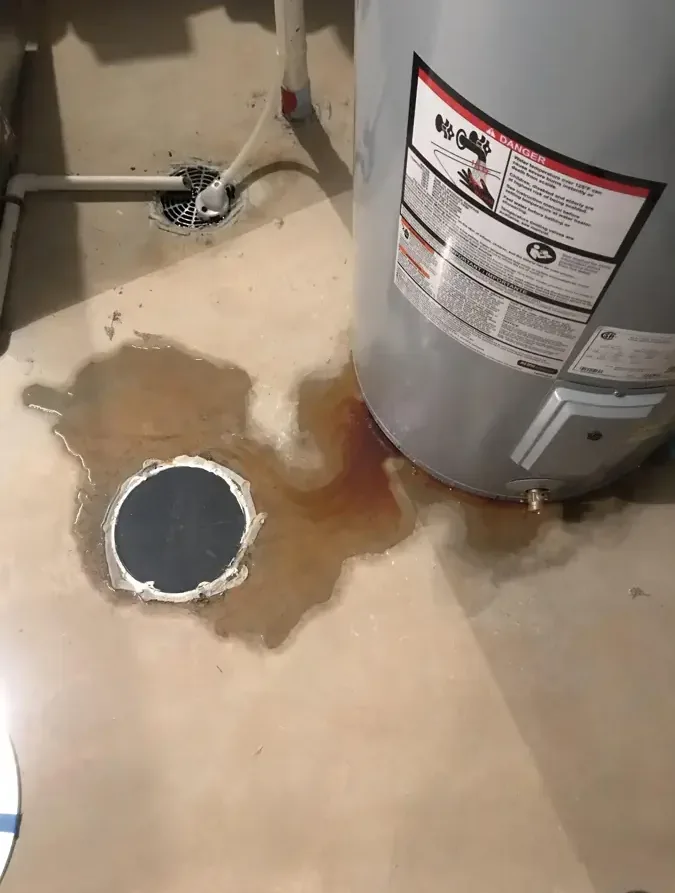
Track the retained structure through drying
Material readings should use locations that can be identified again at the next visit. The record can name a wall base, a framing member at the repair opening, or a floor edge near a doorway.
Suitable dry comparisons help interpret those readings and give the owner a useful account of progress across the building.
An area that responds slowly needs a specific follow up: another source check, changed access, or an adjustment to the drying arrangement. The notes should identify the finding and the action taken.
That explanation is more helpful than a repeated statement that equipment will stay in the room for another visit.
During structural drying and monitoring, the source status remains part of the work record. If water appears again, the plumbing professional should reassess the repair while the restoration team updates the affected boundary.
The drying plan must reflect the current room condition rather than only the original release.
- Use consistent room names at every visit.
- Keep source repair confirmation beside drying notes.
- Explain changes in access or equipment placement.
- Identify retained material that still needs attention.
Prepare the construction scope for the department
Stonecrest's Building Department lists trade, interior finish, demolition, and remodeling permits among its categories. The owner can describe the proposed repair scope to the department before construction proceeds.
The scope should identify the actual work, such as a plumbing correction or replacement of opened finishes, rather than simply calling the project water damage.
Inspection requests use the CitizenServe Permitting Portal. The construction professional should coordinate applicable inspections with the sequence of repair and closure.
Keeping that schedule beside the mitigation record makes it easier to distinguish completion of drying from completion of construction and any required inspection.
The final handoff can list the repaired source, recovered contents, removed finishes, and retained materials ready for the next trade. Each item should refer to the room diagram and relevant photographs.
This gives the owner a practical path from the original pipe release to a defined repair project with visible responsibilities.
Questions
Who maintains service pipes inside a homeowner's property?
The city engineering information assigns those service pipes to the homeowner. It describes county responsibility for public water and sanitary sewer infrastructure within public rights of way and dedicated easements.
Why does drying continue after the pipe is repaired?
Source correction stops the release, while moisture already absorbed into building materials still needs treatment. The retained assembly is checked through its own drying process.
Can the plumber's opening be closed immediately?
The exposed materials should receive their planned inspection before closure. The trades can coordinate the closing date with drying progress and any applicable construction inspection.
What should an owner ask the Building Department?
A description of the intended plumbing, finish, or remodeling work allows the department to address the relevant permit categories. The repair scope and inspection sequence should stay together in the project record.