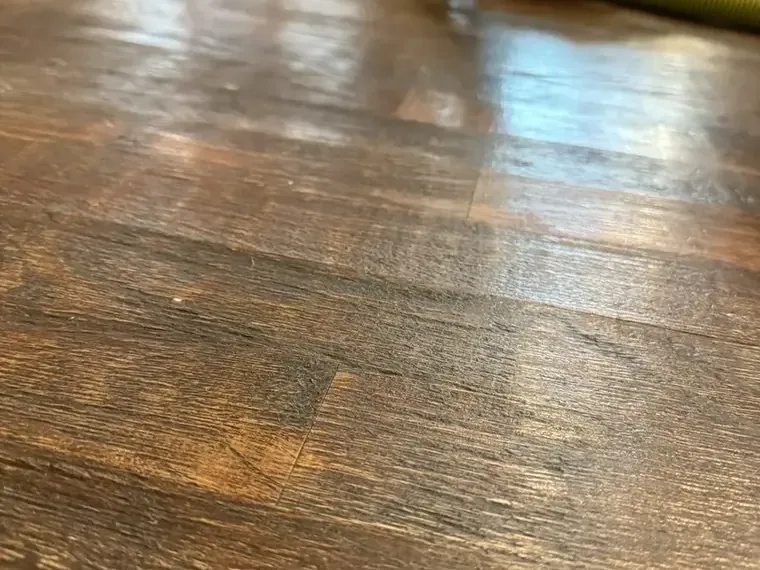
A wood floor can remain affected after the visible water has been removed. In a Clarkston home, the inspection should identify the leak route, the floor assembly, and the condition of the boards before planning cosmetic work. DeKalb County Watershed Management provides water services locally; a water service concern and a damaged interior floor need separate findings so source correction and restoration can be coordinated clearly.
Key takeaways
- Photograph board shape and joints before cleanup changes the view.
- Determine the floor construction and water contact before selecting treatment.
- Compare the affected boards with appropriate dry material.
- Inspect concealed layers where the water route supports access.
- Base sanding or replacement decisions on the final material assessment.
Preserve the pattern of the affected boards
The visible pattern can help explain how water traveled. An owner may first notice a raised edge, a dark joint, or a patch that feels different underfoot.
Photographs from several angles preserve those details before rugs are moved, equipment arrives, or a temporary covering hides the original condition of the floor.
A useful room sketch identifies the source area, the apparent direction of travel, and the floor sections that look unchanged. Furniture placement belongs on the sketch when it affected access or covered a wet patch.
This helps the technician return to the relevant boards without relying on a vague description of the middle of the room.
The wood floor restoration assessment considers the pattern alongside material readings and construction. Board appearance provides a starting point for inspection, while the treatment decision also needs information about the layers below.
The owner should preserve any available flooring records so the actual product and installation can be reviewed.
- Capture a wide view and close views of changed joints.
- Note where rugs covered the floor during the leak.
- Retain product or installation records if available.
- Avoid concealing damaged edges before inspection.
Determine what lies beneath the finish
A floor is an assembly of materials, and the visible wood is only part of it. The inspection identifies the installed product, attachment method, and supporting layers where accessible.
Those findings matter because water can collect beneath a surface that feels dry to the touch after the open liquid has been removed.
Technicians may use an accessible edge or an existing opening to examine the underlying condition. Any new access should have a clear purpose and a documented location.
The aim is to understand the affected assembly well enough to select a treatment, with removal decisions tied to actual damage or access needs.
The record should distinguish a wet finish layer from a wet support beneath it. Measurements should name the material and location so later readings can be compared sensibly.
A floor contractor then receives useful information about the retained assembly instead of a general statement that the room has been dried.
Match the response to the water that reached the floor
An indoor supply release and runoff entering from outside bring different cleanup needs. The team records where the water came from, how it reached the boards, and which surfaces it contacted along the way.
That history affects cleaning and retention decisions as well as the practical arrangement of the drying work.
If outside water crossed the threshold, the storm cleanup scope should include residue and contamination assessment. Occupants should keep away from the affected area and avoid spreading wet debris into other rooms.
A floor that appears recoverable from its shape still needs a decision based on the water contact.
For an appliance or plumbing release, the source repair record should accompany the floor inspection. A continuing leak can defeat an otherwise appropriate drying arrangement.
The restoration team needs a clear account of isolation and repair so changes in moisture readings can be evaluated against the status of the source.
- Identify the entry point or failed indoor component.
- Describe residue and material contacted along the route.
- Keep source repair notes with the floor assessment.
- Restrict traffic across wet and unstable boards.
Establish comparison points outside the wet pattern
Readings from suitable unaffected material help the technician interpret the wet area. The comparison should account for the floor product and the measurement method.
A dry wall in another room cannot replace a useful reference for an affected wood assembly, and readings need enough context to remain meaningful at the next visit.
The moisture map can divide the floor into identifiable sections near the source, along a travel route, and at the apparent edge. Each location should be recoverable from the sketch or photograph.
This allows monitoring to show whether the wet area is shrinking and whether an isolated section responds differently from its neighbors.
A stalled reading deserves investigation of the nearby assembly and access. Water may remain beneath a threshold or beside a fixed cabinet where airflow is limited.
The team can document the finding and adjust the plan, giving the owner a specific reason for continued equipment or a proposed opening.
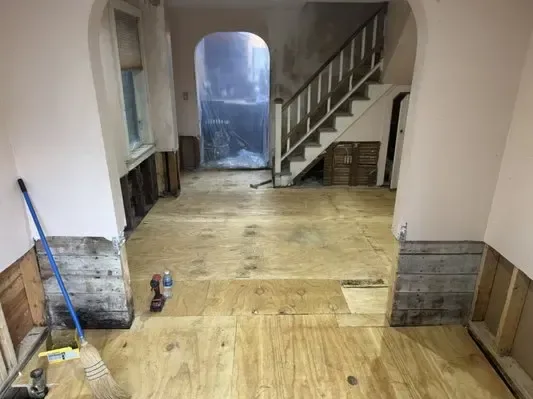
Protect the assembly while it dries
Furniture and coverings should be handled so the affected floor remains accessible. Moving a heavy object across swollen boards can add damage and obscure the original condition.
The crew can plan a suitable route, document the contents movement, and keep the areas chosen for monitoring available throughout the work.
The drying program follows the retained materials with controlled equipment placement and repeated checks. A floor's surface temperature or the sound of operating fans does not explain the condition beneath it.
Recorded progress at the relevant points provides the basis for deciding whether the treatment is working.
Occupants should avoid changing equipment positions or covering monitored sections without discussing the effect on the work. An arrangement selected for a particular edge or layer needs consistent access.
If a room must remain partly usable, the team can identify the practical boundary and document how that affects drying and movement.
- Keep the monitored floor sections accessible.
- Document furniture relocation and existing marks.
- Discuss equipment changes before moving machines.
- Leave unstable boards outside normal walking routes.
Choose the finish repair after reassessment
Sanding, refinishing, and replacing material are finish decisions that need a current floor assessment. The contractor should examine board condition, retained layers, and the completed drying record before recommending the repair.
This helps avoid a cosmetic treatment that hides a damaged support or changes the surface before the moisture question is settled.
The final report should state which areas remain in place and which sections need replacement. It can also preserve photographs of the joints and board shape after drying for comparison with the initial views.
These paired records show the outcome more clearly than an invoice that lists only equipment and dates.
The owner can organize the handoff around the room sketch: source repair, retained floor, removed material, and planned finish work. Each entry should refer to the same section names used during monitoring.
That continuity makes the next contractor's scope easier to define and keeps the floor recovery decision connected to the actual loss.
Questions
Should a changed wood floor be sanded immediately?
The floor needs assessment and moisture monitoring before a finish contractor selects cosmetic work. Sanding too early can alter the visible condition before the underlying assembly has been evaluated.
Why save the flooring paperwork?
Product and installation details can help identify the assembly being treated. They support a more precise discussion of access, retention, and later repairs than appearance alone.
Can rugs return when the boards feel dry?
The monitored area should stay accessible until the restoration team confirms the relevant material condition. A rug can cover a location that still needs checking beneath the visible face.
What explains a slower section of the floor?
A concealed layer or restricted edge can require additional investigation. The technician should document the specific finding and any treatment adjustment in the progress record.