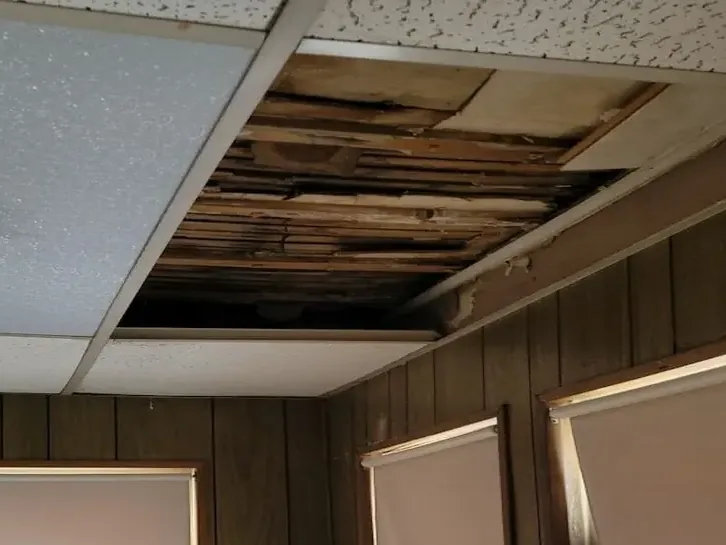
A roof leak can leave an interior repair project long after rain stops. Avondale Estates lists roof or structural work, and work in the historic district, as requiring a building permit. For an owner facing a wet ceiling, the practical response combines safe interior assessment with a clear description of the proposed roof and finish repairs. Those tasks can be organized together while each trade records its own findings.
Key takeaways
- Keep people away from sagging ceiling material and wet electrical fixtures.
- Record where interior water appears before the stain changes.
- Arrange roof source assessment and interior moisture assessment together.
- Describe roof, structural, and historic district work in the permit discussion.
- Leave affected cavities accessible until the drying and repair handoffs are complete.
Read the ceiling from a safe position
A ceiling stain is an observation point for the inspection. The owner can photograph its location relative to walls, doors, and fixed fixtures without standing beneath loose or sagging material.
A visible drip should be described along with any change in the ceiling shape, especially where the room below remains occupied.
Water near a ceiling light or other electrical fitting needs professional assessment before anyone touches it. Occupants should keep the area clear and avoid puncturing a swollen finish to drain it.
Safe access and the condition of the overhead assembly come before furniture movement or attempts to inspect above the stain.
The roof leak restoration assessment follows the affected interior while the roofing professional investigates the entry source. Each finding should be located on the same room sketch.
The shared sketch connects the roof entry location with the separate point where water appeared inside.
- Photograph the stain from outside the overhead hazard area.
- Note whether dripping follows rain or continues afterward.
- Identify electrical fixtures within the wet area.
- Keep the room boundary clear until access is assessed.
Trace the route through the overhead assembly
Water may travel along a building component before reaching the room. The inspection looks for the path through accessible roofing support, insulation, and ceiling material.
Findings should distinguish the entry location from the place where water emerged, giving both the roofing and interior repair teams a more useful picture of the loss.
An opening may expose wet material beyond the visible stain. The technician should record the layers, the direction of the wet path, and the condition of adjacent sections.
An expanded scope then has a clear explanation tied to the actual assembly rather than a guess based on the size of the ceiling mark.
The owner can retain photographs of the cavity before any finish is replaced. These images help a later contractor understand the access provided and the components retained.
They also preserve the relationship between the roof repair and the interior damage when the final painted surface hides the original route.
Describe the planned repair in the permit application
The city's building permit information identifies roof and structural work as permit categories. A useful application describes the actual construction being proposed, including the affected area and the components involved.
The roofing or construction professional can provide that scope so the application describes a specific project rather than a general leak description.
Applications are submitted through Community Core, and city staff assess zoning compliance and stormwater management. The owner should keep the submitted scope and subsequent correspondence together.
If inspection reveals additional structural work, the project team can address the changed scope before the finish repair conceals the relevant area.
The ceiling damage work should be coordinated with that construction plan. Removing a wet finish, drying a retained component, and rebuilding the ceiling are separate tasks within the overall project.
Clear descriptions help avoid confusing a completed cleanup visit with completion of the permitted construction work.
- Name the roof or structural components proposed for repair.
- Retain the submitted project description.
- Discuss changes revealed during opening of the assembly.
- Coordinate inspection access before closing repaired areas.
Account for historic district work early
Avondale Estates developed as a planned community, and many houses were designed in a Tudor style. The city also lists work in the historic district among projects requiring a permit.
An owner planning repairs in that district should bring the property and proposed scope into the permit discussion at the beginning.
Photographs of existing finishes and architectural details can help the construction professional describe the repair. The restoration file should show which components were damaged and which remained intact.
A precise inventory makes it easier to plan work around retained features while keeping the moisture treatment focused on the affected materials.
The interior team should document any removal before it occurs and preserve the resulting access record. Where a finish needs specialist attention, that task should appear in the repair handoff.
This creates a practical connection between the wet material assessment and the eventual appearance of the restored room.
Dry retained materials before the ceiling is rebuilt
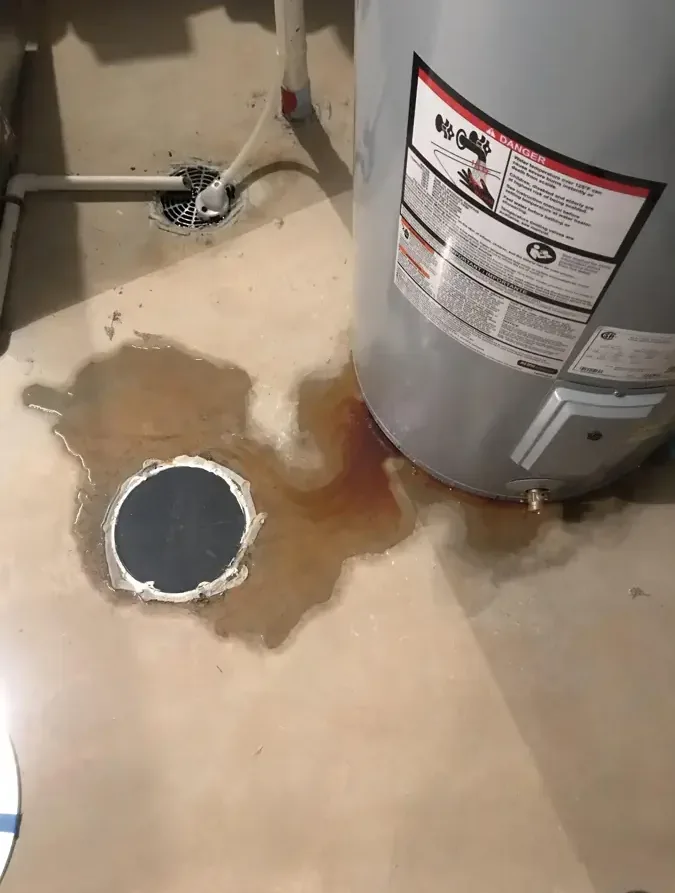
The drying plan begins with the components suitable to remain after assessment and necessary removal. It should identify wet supports, exposed surfaces, and cavity edges needing treatment.
A painted ceiling face can conceal very different conditions above it, so the monitored locations should follow the inspected assembly rather than only the original stain.
The structural drying record tracks those locations against suitable comparisons. If a concealed edge responds slowly, the team can reassess access and equipment placement.
The owner should receive a specific explanation for any continued treatment or additional opening needed before the room is ready for reconstruction.
The roof source status belongs beside the drying measurements. A new rain entry can change the scope and requires coordination with the roofing professional.
Maintaining that connection allows the project team to evaluate progress using the current conditions and prevents an earlier successful reading from standing in for a later wetting event.
- Identify retained components by location and material.
- Record newly exposed areas as the scope develops.
- Update the file if rain enters again.
- Confirm the planned checks before closing the cavity.
Hand the room back with the remaining tasks visible
The closing summary should distinguish source correction, moisture treatment, and finish construction. A room may have completed drying while awaiting new ceiling material or paint.
Naming those remaining tasks helps the owner schedule the next trade and understand which part of the project is actually complete.
A coordinated file can contain the roof assessment, permit correspondence, opening photographs, material measurements, and final repair scope. Consistent room and component names make the file easier to follow.
The ceiling repair contractor can then see the relevant condition without reconstructing the whole incident from scattered messages.
The final walkthrough should identify any restricted area and the access still required for construction or inspection. Belongings can return according to that plan.
Keeping the repair route available reduces unnecessary movement and lets the remaining work proceed without disturbing surfaces that have already been cleaned and prepared.
Questions
Does roof work require a permit in Avondale Estates?
The city's building permit FAQ lists roof or structural work as requiring a permit. The proposed repair scope should be discussed through the city's application process before construction proceeds.
What changes when the property is in the historic district?
Work in the historic district is also listed as requiring a permit. Bringing the location and repair details into the early city consultation helps the project team plan the work accurately.
Should a swollen ceiling be pierced by the occupant?
Occupants should remain clear of unstable overhead material. A professional assessment is needed to establish safe access and the appropriate handling of the affected ceiling.
Why keep cavity photographs after the room is repaired?
The photographs preserve the components and water route that will be hidden by the new finish. They give the owner and later repair professionals a useful record of the completed work.